Vertical Transportation
Bathroom Accessibility
First-Floor Master Suite Conversions
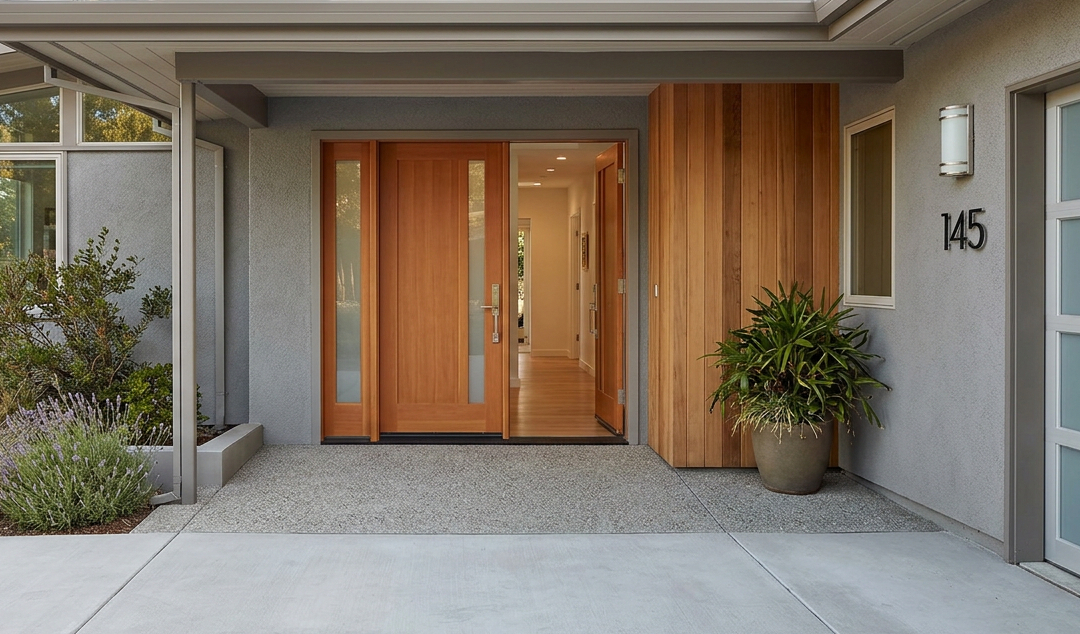
Architectural Ramps & Zero-step entries
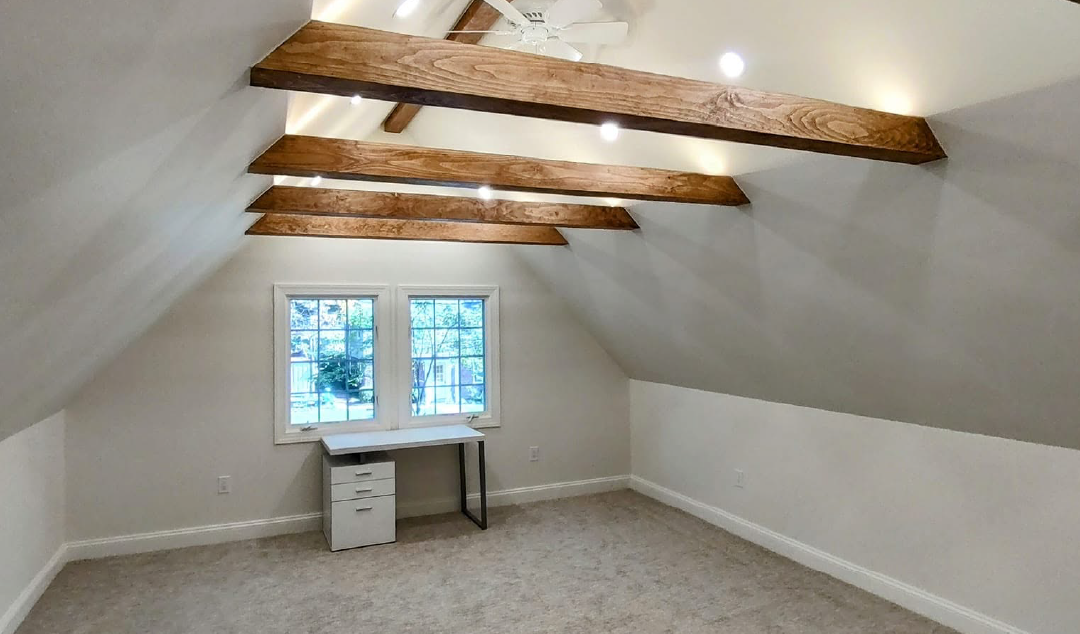
ADUs and In-Law Suites
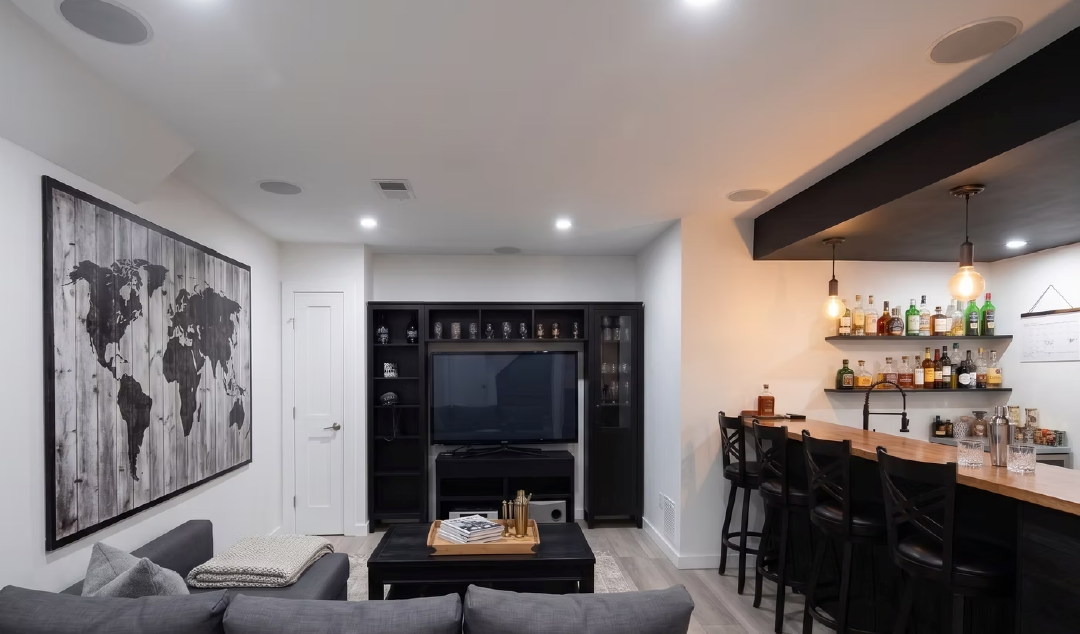
Improved Lighting
Vertical Transportation
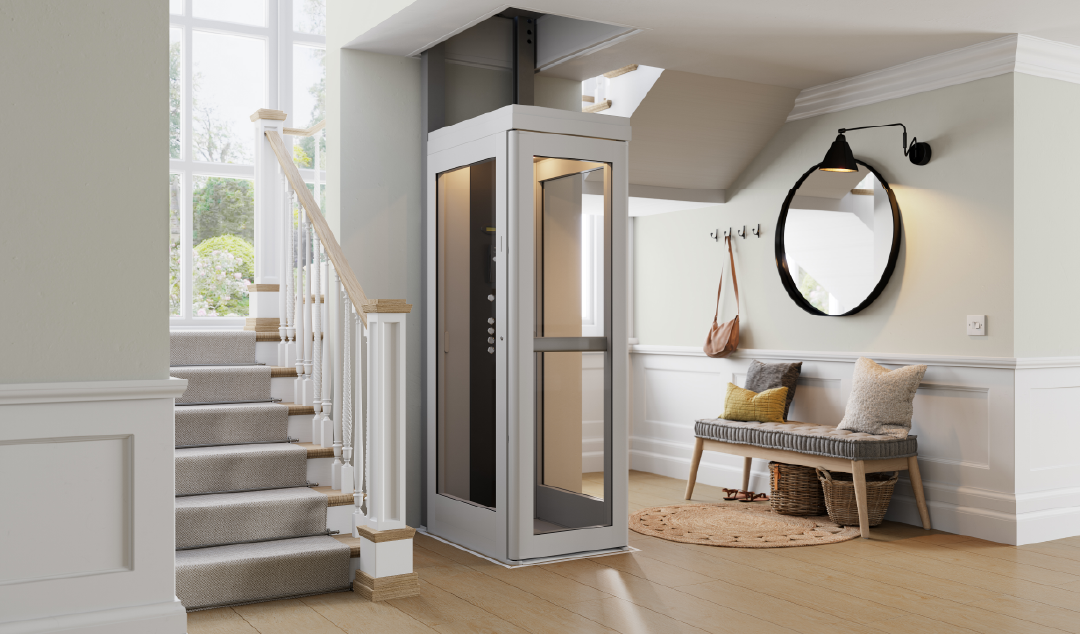
Your home should adapt to your needs, not the other way around. Stay Home Builders specializes in integrating premium home elevators and ADA-compliant lifts that make every level of your home accessible while complementing your home’s design and architecture.
Whether you’re planning for aging in place, improving mobility for a family member, or simply adding convenience and long-term value to your home, our vertical transportation solutions are customized to fit your lifestyle. We carefully evaluate your home’s layout and recommend the right system to provide smooth, safe, and reliable access between floors.
Our team manages every step of the process, from planning and structural modifications to installation and finishing details, ensuring your elevator or lift blends seamlessly with your home’s aesthetic. The result is a beautiful, functional solution that enhances independence without compromising style.
Bathroom Accessibility
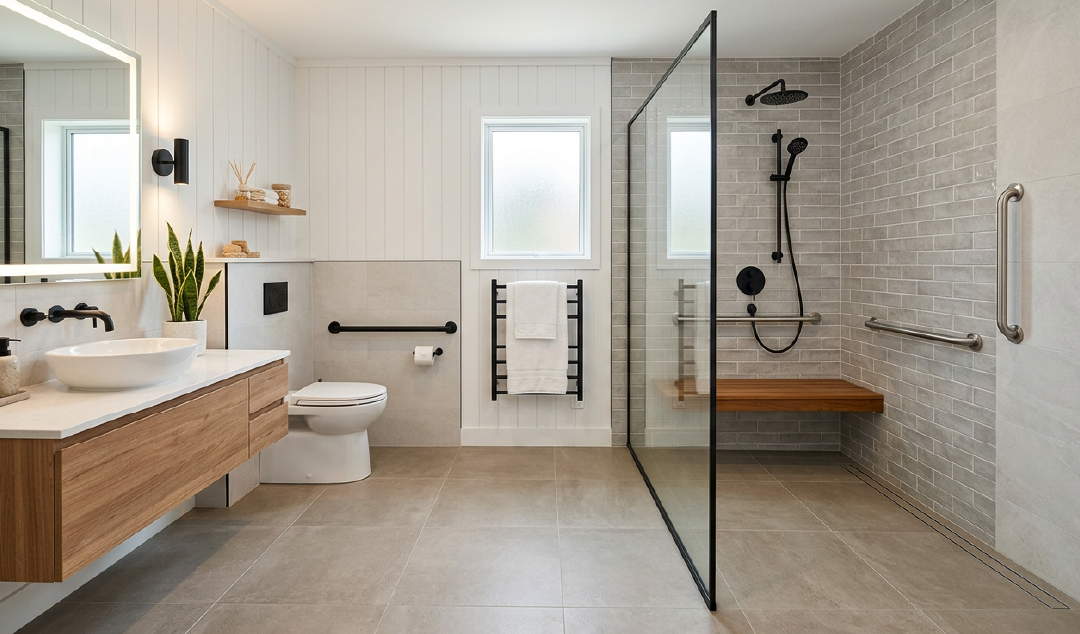
A well-designed bathroom should be as functional as it is beautiful. At Stay Home Builders, we create luxury zero-entry and ADA-compliant bathrooms that provide safer, more comfortable spaces without sacrificing style. Every bathroom is thoughtfully designed to support your current needs while preparing your home for the future.
Whether you’re planning to age in place, accommodating a loved one with mobility challenges, or simply looking for a more accessible bathroom design, our team combines expert craftsmanship with innovative accessibility solutions. From barrier-free showers and wider doorways to comfort-height fixtures and custom vanities. We want your bathroom to feel like a spa, not a medical space.
- Zero-entry (curbless) showers
- ADA-compliant bathroom design
- Grab bars integrated with designer finishes
- Comfort-height toilets
- Accessible vanities and sinks
- Slip-resistant flooring
- Widened doorways
- Roll-in shower options
- Built-in shower seating and benches
- Handheld shower systems
- Improved lighting and easy-to-reach fixtures
First-Floor Master Suite Conversions
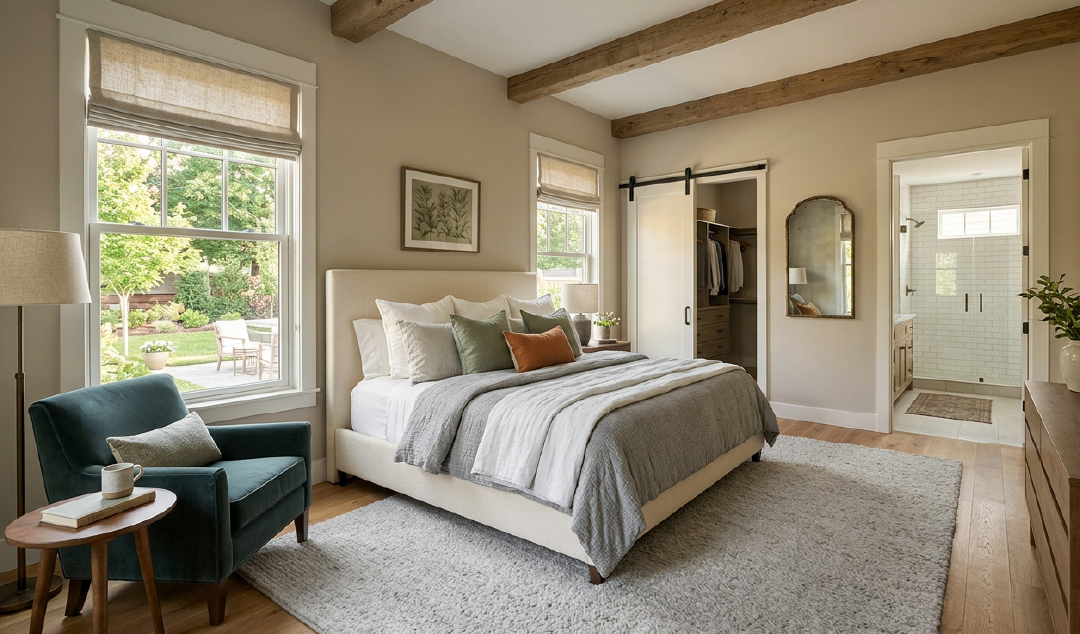
Live in luxury. Your home should continue to support your lifestyle for years to come. A first-floor master suite conversion allows you to enjoy the comfort and convenience of single-level living without leaving the home you love. At Stay Home Builders, we transform existing spaces into beautifully designed master suites that combine luxury finishes with thoughtful accessibility features.
Whether you’re converting a formal dining room, home office, family room, or other underutilized space, our team designs a seamless addition to your home’s existing layout. Every suite is customized to fit your needs, providing a spacious bedroom, accessible bathroom, and functional design that makes daily living easier while maintaining the character and elegance of your home.
A first-floor master suite is an ideal solution for homeowners planning to age in place, those with changing mobility needs, or anyone who wants the convenience of eliminating daily trips up and down the stairs. By bringing your primary living spaces together on one level, you gain greater comfort, safety, and independence.
Architectural Ramps & Zero-Step Entries
Your home’s entrance should be welcoming, safe, and accessible for everyone. We design and build architectural ramps and zero-step entryways that blend seamlessly into your home’s exterior, providing effortless access while preserving its beauty and curb appeal.
Unlike temporary or utilitarian ramps, our custom accessibility solutions are thoughtfully integrated into your home’s architecture. Whether incorporated into a new addition or retrofitted into an existing entrance, every project is carefully designed to complement your landscaping, materials, and overall aesthetic while meeting your mobility needs.
Zero-step entries eliminate the barrier of traditional stairs, creating a smooth transition from the outdoors into your home. Combined with gently sloped walkways or custom-designed ramps, these features make daily life easier for homeowners using wheelchairs, walkers, or other mobility aids—and they’re equally convenient for families with strollers, deliveries, and guests of all ages.
ADUs and In-Law Suites
Create a comfortable, private environment that allows family members to stay close while maintaining independence. At Stay Home Builders, we design and build high-end ADUs and in-law suites with accessibility engineered into every detail.
Whether you’re creating a space for aging parents, welcoming extended family, accommodating guests, or adding flexible living space to your property, we tailor each project to the needs of the people who will use it. Thoughtful layouts, accessible features, and high-quality finishes come together to create a space that feels like a true home, not an afterthought or add-on.
Our team can incorporate features such as zero-entry bathrooms, wider doorways, accessible kitchens, improved lighting, and other universal design elements to make the space easier and safer to navigate. We also consider privacy, functionality, and how the new living space integrates with the existing home and property.
Improved Lighting
Good lighting does more than brighten a room; it can make your home safer, more comfortable, and easier to navigate. At Stay Home Builders, we thoughtfully integrate improved lighting into remodeling projects to support accessibility while maintaining the refined look and feel of a high-end home.
As vision and mobility needs change over time, shadows, glare, and poorly lit pathways can make everyday tasks more difficult. We evaluate how light moves throughout your home and design solutions that improve visibility in the areas where it matters most—from kitchens and bathrooms to hallways, stairways, entries, and living spaces.